
eBrochure

eBrochure

11/6/2026

an old photo of a river with a bridge and trees in the background

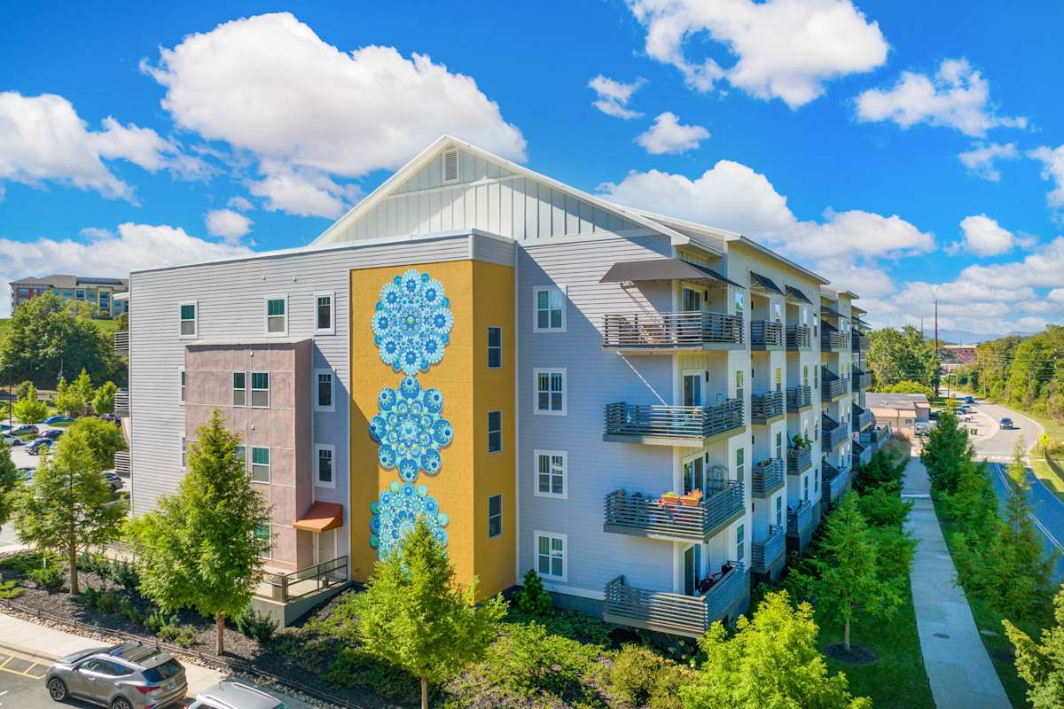
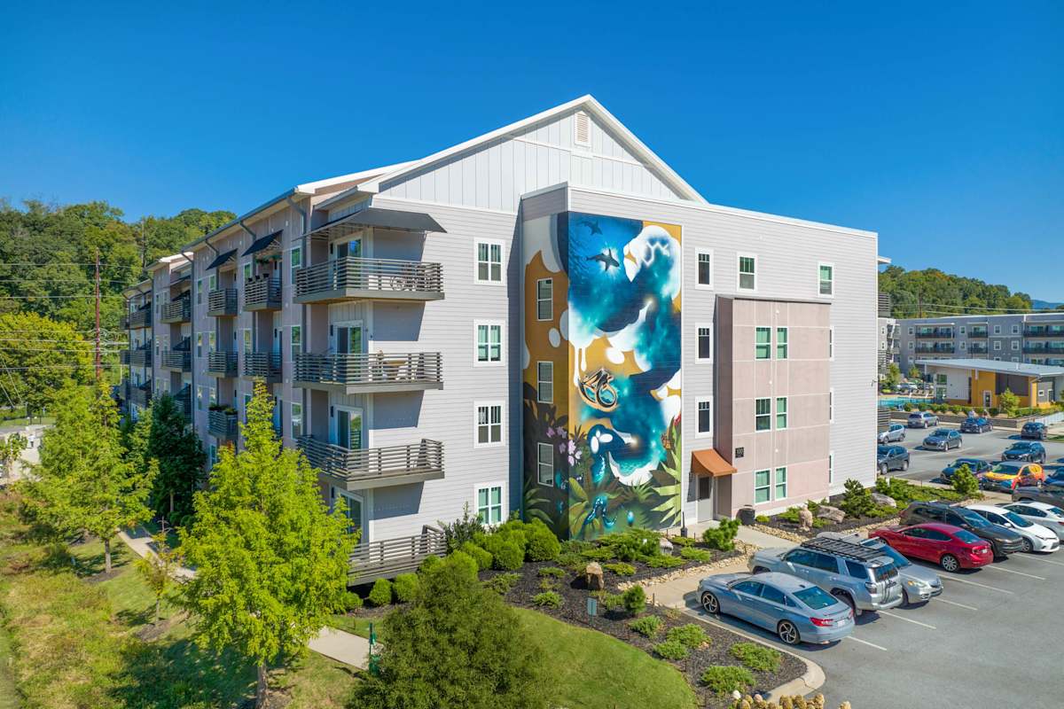
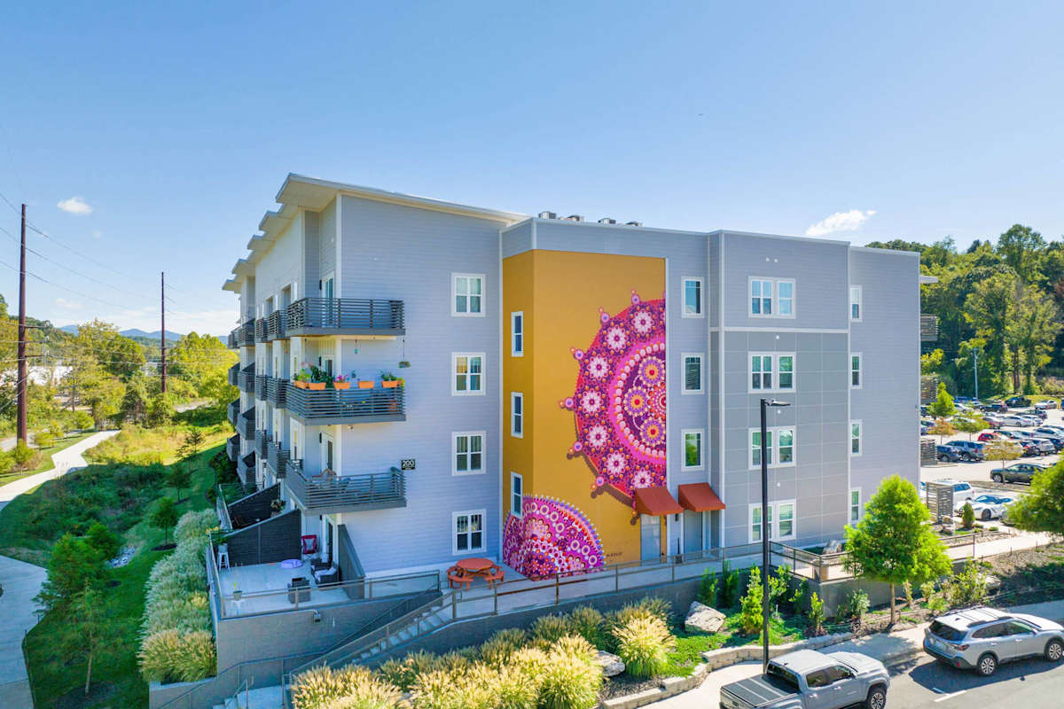
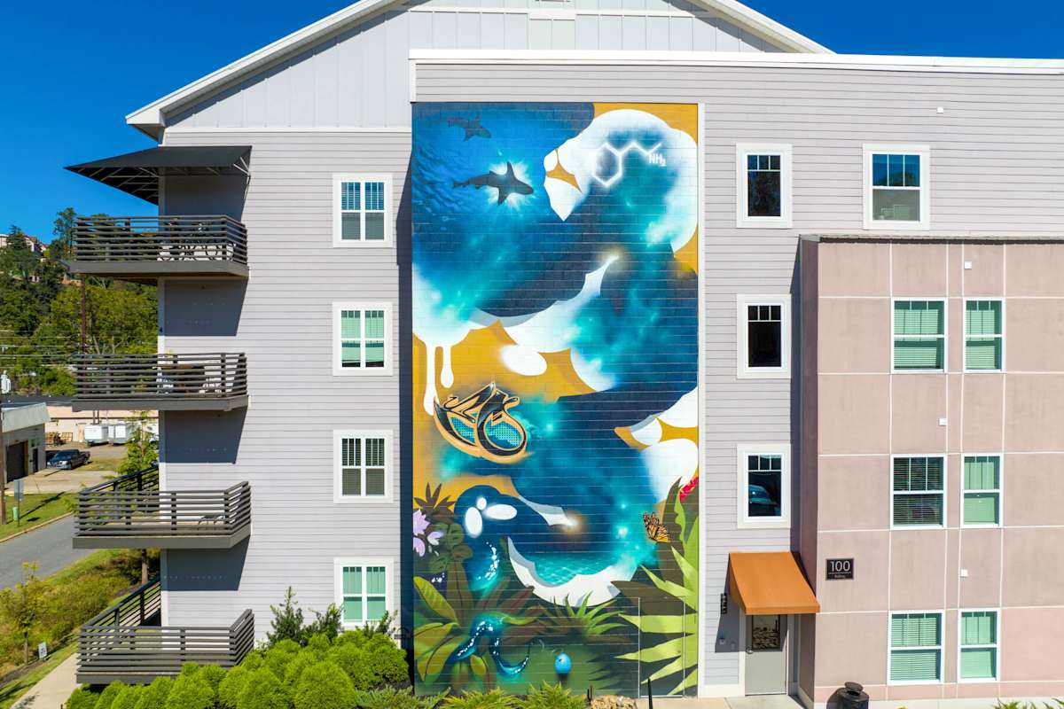
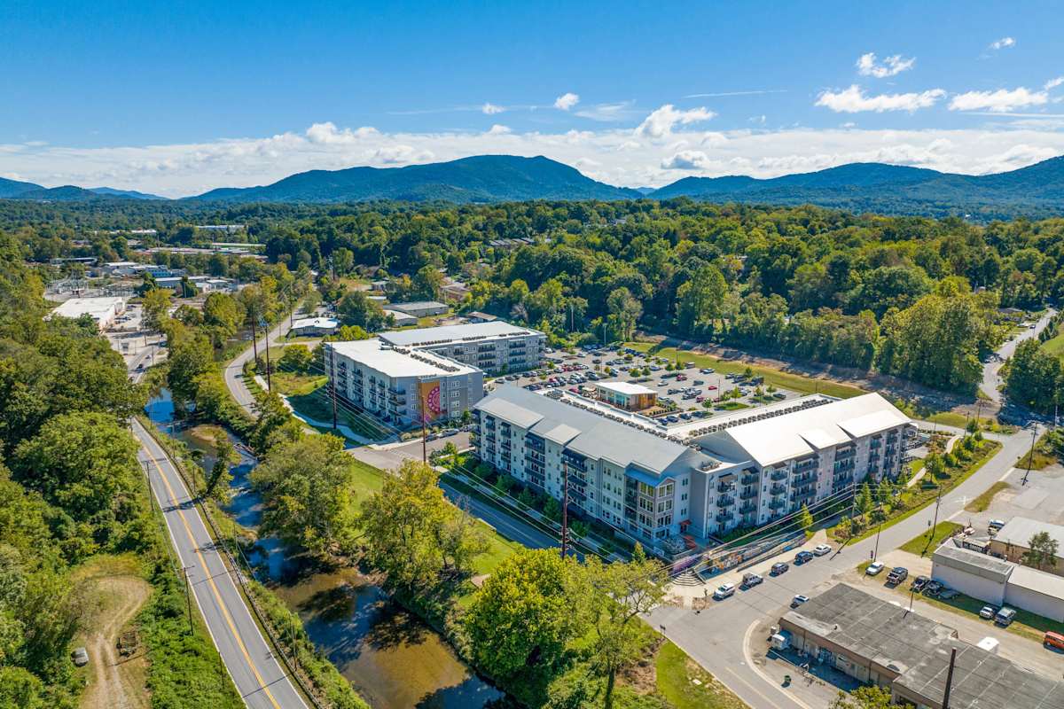
Nestled along the scenic banks of the Swannanoa River, River Mill Lofts offers a distinctive living experience in one of Asheville’s most sought-after locations. These thoughtfully rebuilt Asheville, NC apartments combine historic character with modern comfort, all within easy reach of Biltmore Village, the River Arts District, and downtown Asheville. Surrounded by mountain views and natural beauty, the community creates a welcoming retreat while keeping everyday conveniences close at hand.

Lease Cost Calculator. This Calculator is designed to help estimate the Move-In Cost (including General and Special Fees) and the Monthly Cost going forward of a lease. Please remember that the Move-In Cost and Monthly Cost will vary depending on the qualifications of the applicant, the price and amenities of the unit being rented, and the cost of any Special Fees that may apply to a specific unit. Additionally, the rent and the Standard and Special Fees and Fee ranges are accurate as currently displayed but may increase or decrease until a lease is signed.

Floor Plan


River Mill Lofts offers a variety of spacious layouts designed to complement different lifestyles. These one, two, and three-bedroom apartments in Asheville, NC combine open living spaces, contemporary finishes, and scenic surroundings to create homes that feel both welcoming and functional.

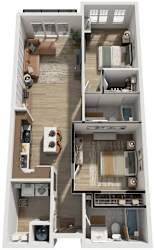
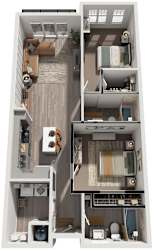
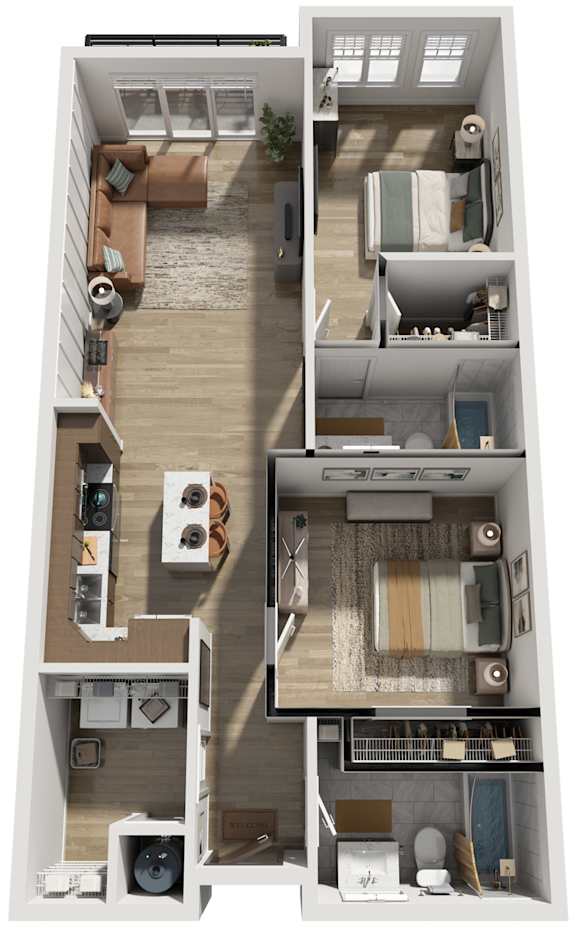
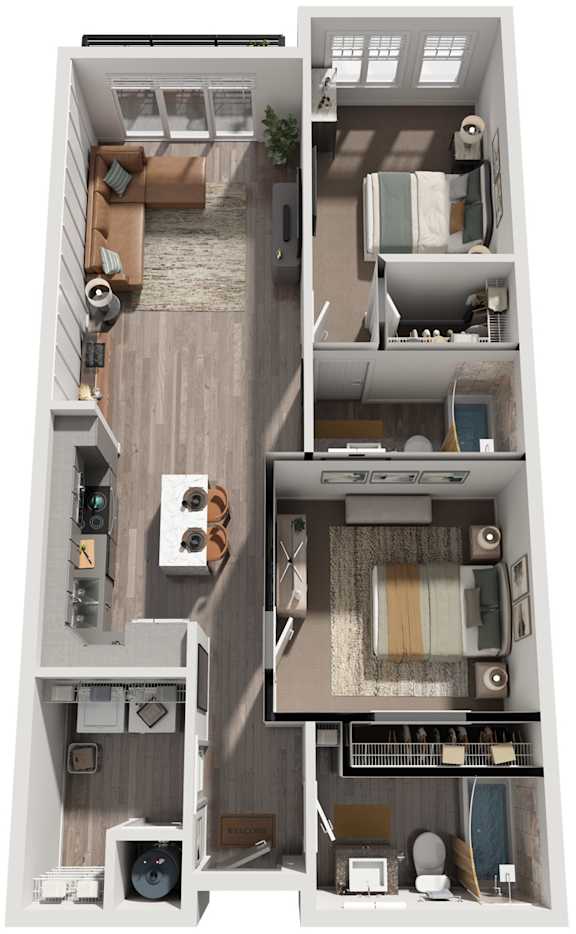
Swannanoa

  • 2 Bed
  • 2 Bath
  • 1,116 Sq. Ft.
20 Available
A 3D floor plan of a house with multiple rooms and furniture.
A 3D floor plan of a house with a kitchen, living room, and two bedrooms.

Total Monthly Leasing Price Starting at

$1,763.00

Base rent $1,653.00 · 14-month term

Total monthly leasing prices include base rent, all mandatory monthly fees and any user-selected optional fees. Excludes variable or usage-based fees and required charges due at or prior to move-in or at move-out. Pricing and availability subject to change.
Pick One of Our Asheville Apartments for Rent

Explore a collection of thoughtfully designed floor plans that offer room to live, work, and relax in comfort.

One-Bedroom Apartments

The one-bedroom residences provide approximately 1,011 square feet of living space with open-concept designs that maximize functionality. Generous living areas, well-appointed kitchens, and ample storage create a comfortable home environment for everyday living.

Two-Bedroom Apartments

Ranging from 1,016 to 1,116 square feet, the two-bedroom floor plans offer additional flexibility for work-from-home arrangements, guests, or extra living space. Residents looking for apartments in Asheville will appreciate the spacious layouts and modern features incorporated throughout these homes.

Three-Bedroom Apartments

The largest floor plans span from 1,714 to 1,731 square feet and provide expansive living areas ideal for those seeking extra room to spread out. These residences thoughtfully balance privacy and shared living spaces while maintaining the loft-inspired design aesthetic that makes the community unique.

Apartment Features

Across every floor plan, residents enjoy stainless steel appliances, quartz countertops, subway tile backsplashes, spacious closets, private patios or balconies, and in-home washers and dryers. Our Asheville, North Carolina apartments offer a combination of stylish finishes and practical features designed for modern living.

Find the floor plan that best fits your lifestyle and then schedule a tour of River Mill Lofts today!


Map View

Amenities


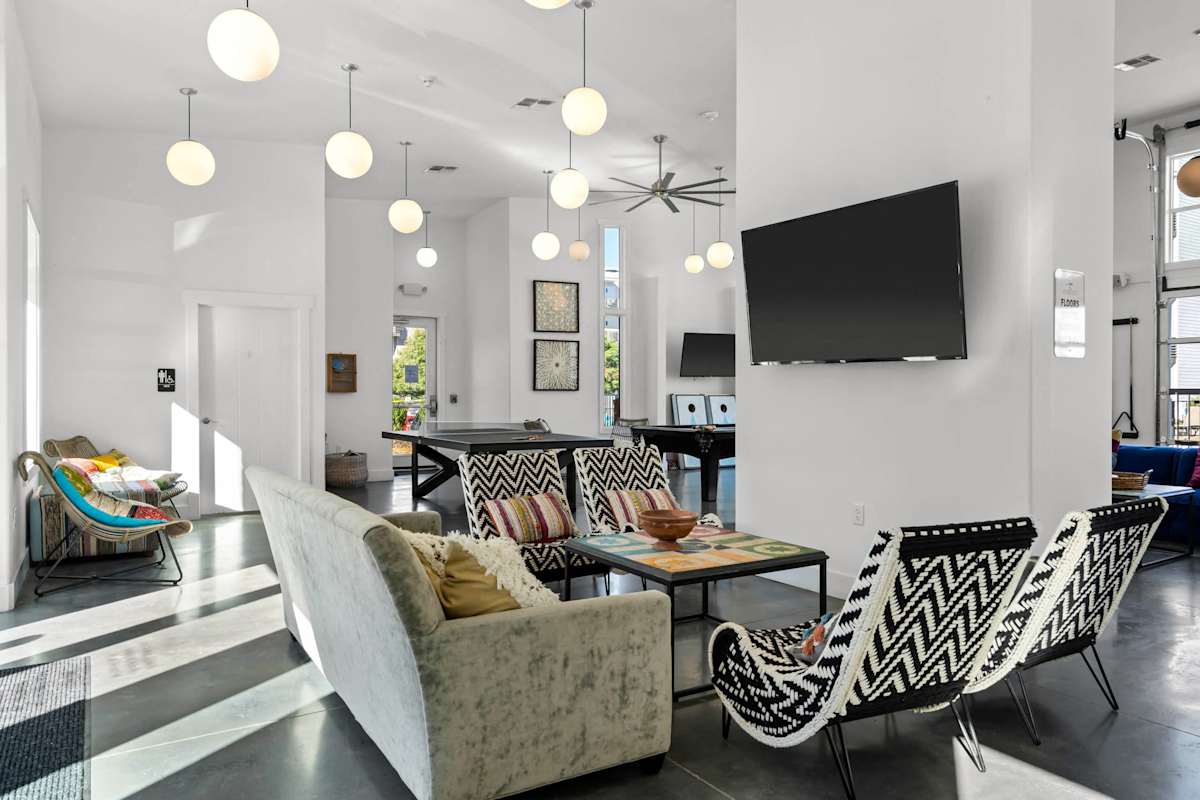
At River Mill Lofts, every detail has been selected to elevate your living experience. These modern apartments in Asheville, NC pair inviting interiors with thoughtfully designed community spaces, creating an environment that feels both comfortable and inspiring.

Community Amenities

  • Resort Style Modern Pool
  • On-Site Maintenance
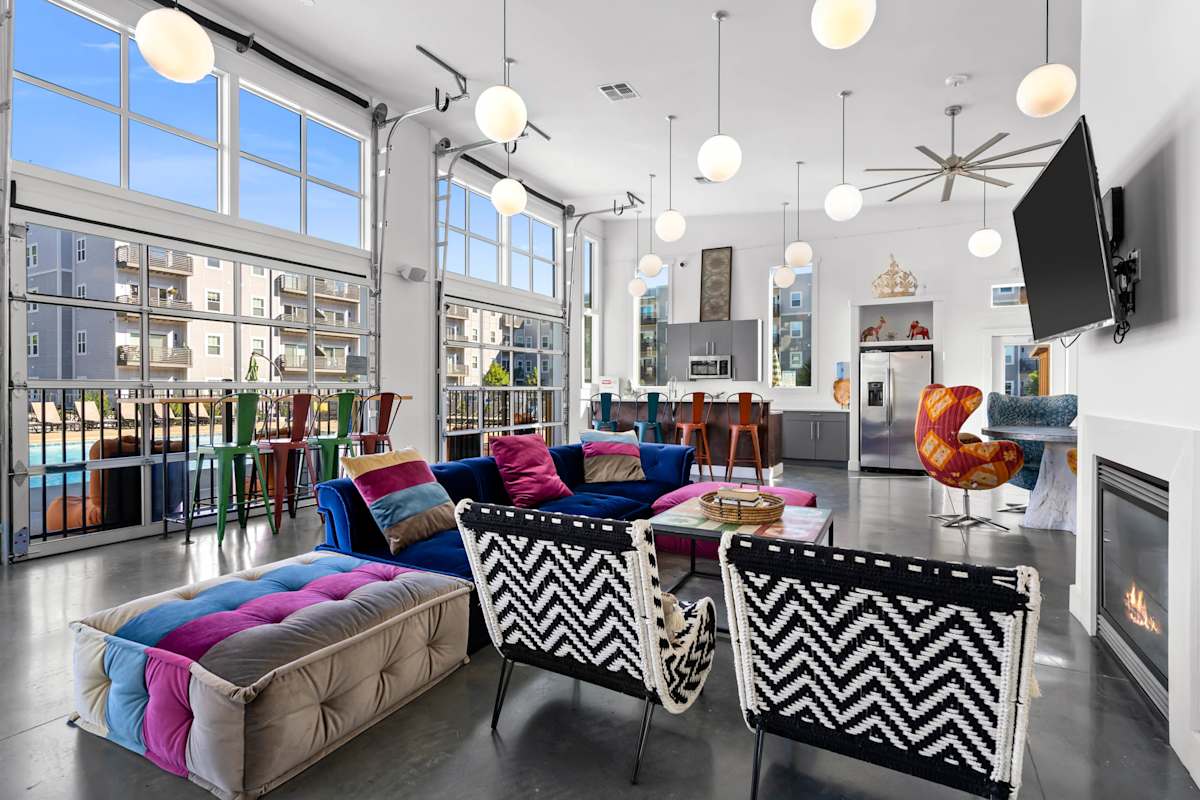
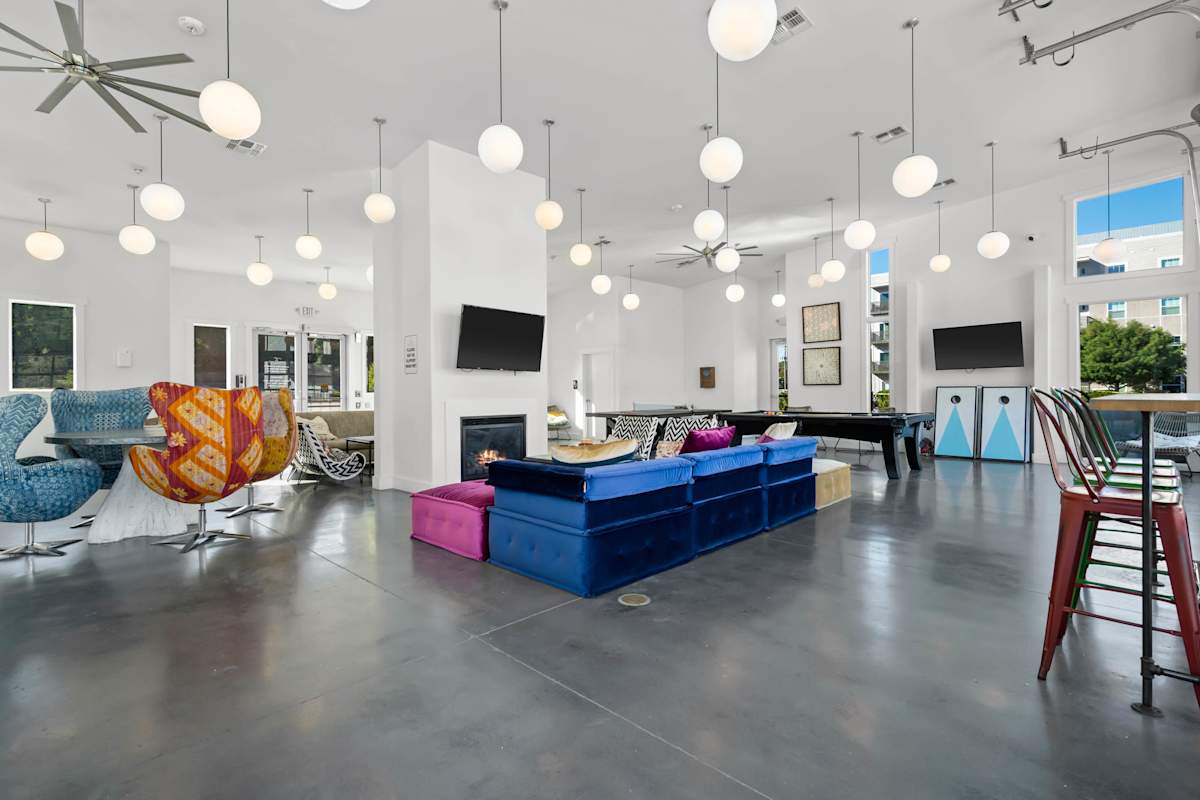
  • TV Lounge
  • Bark Park
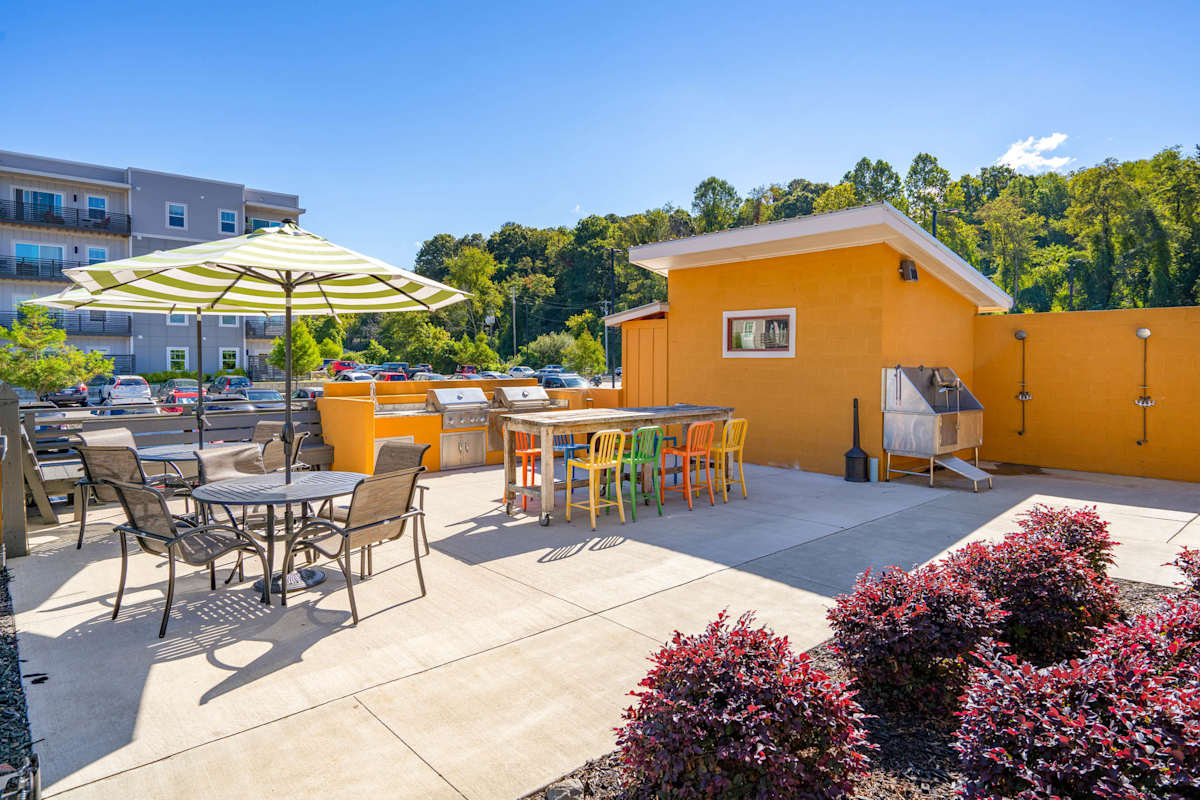
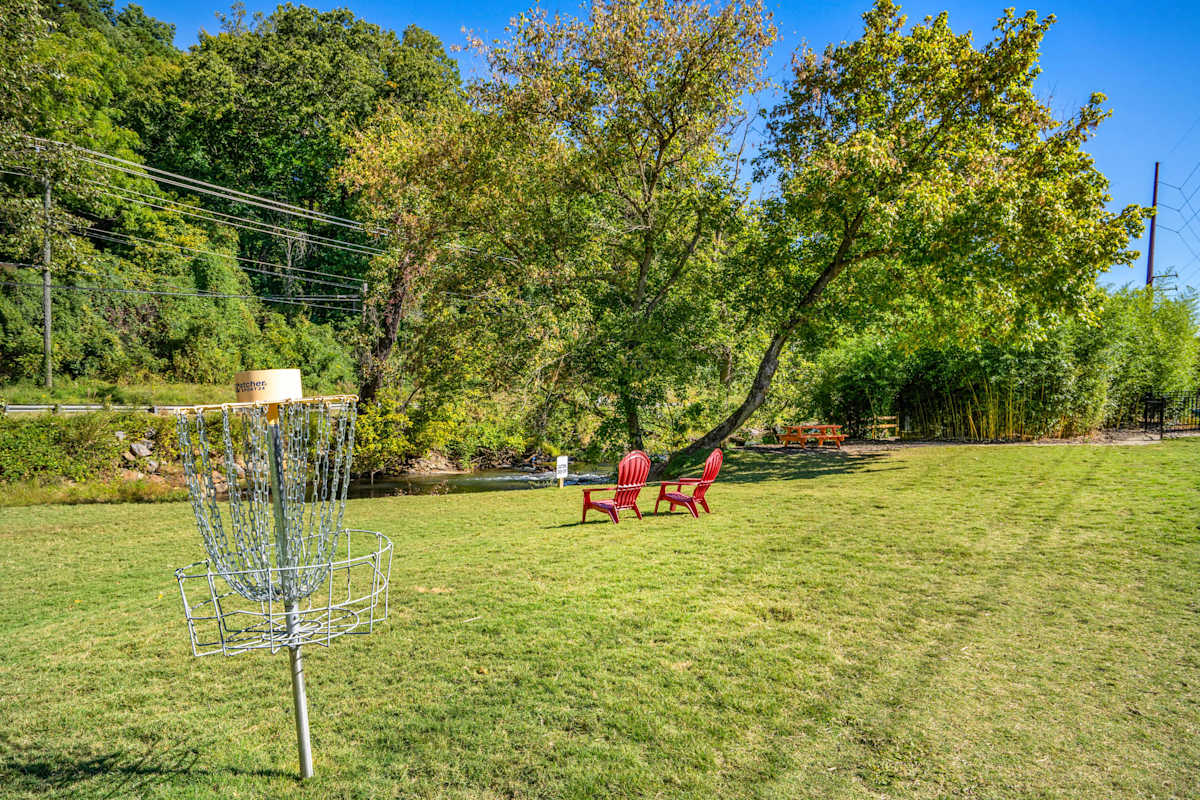
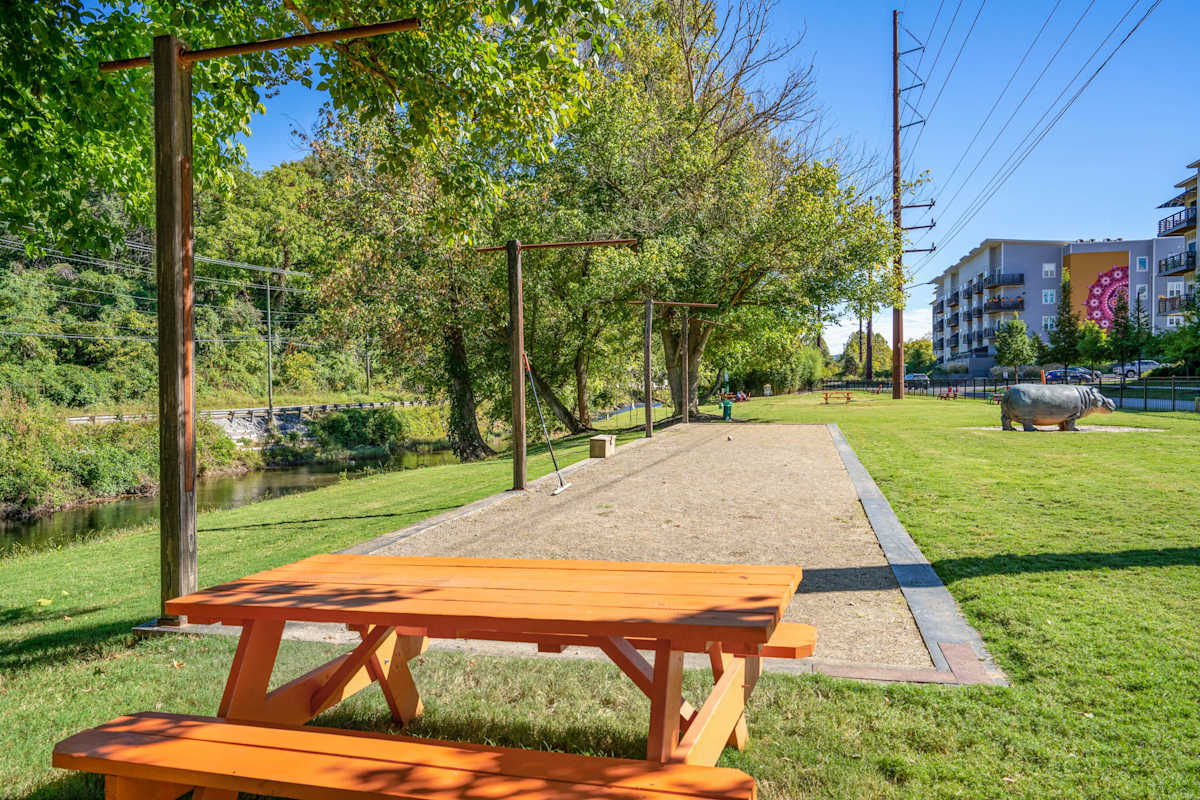
  • Large Outdoor Community Space
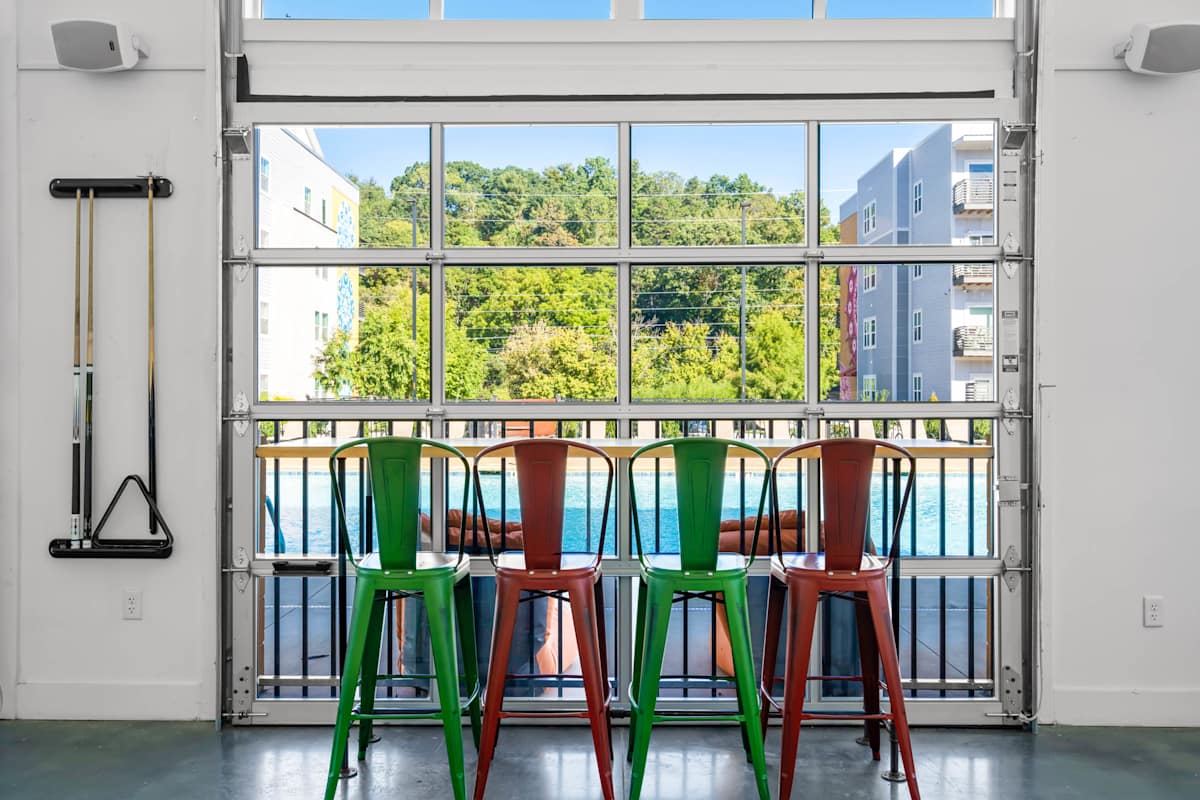
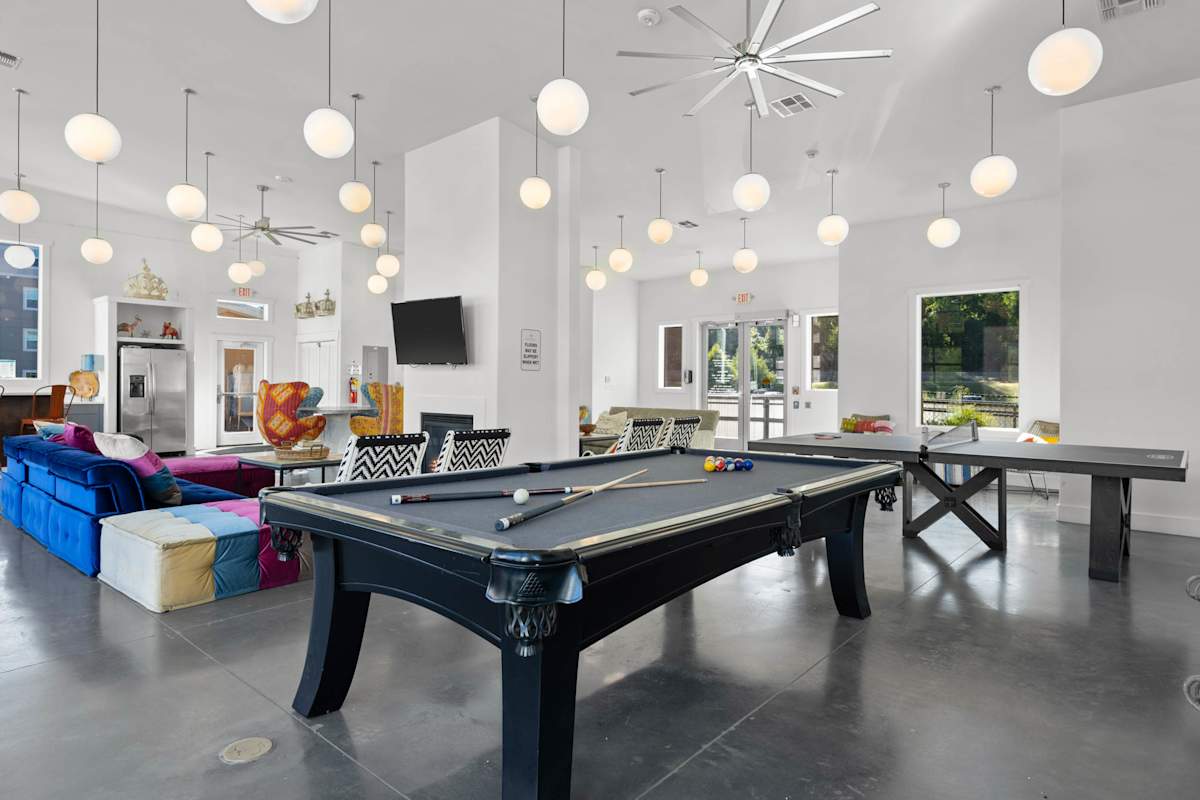
  • Upscale Clubhouse with Culinary-Inspired kitchen
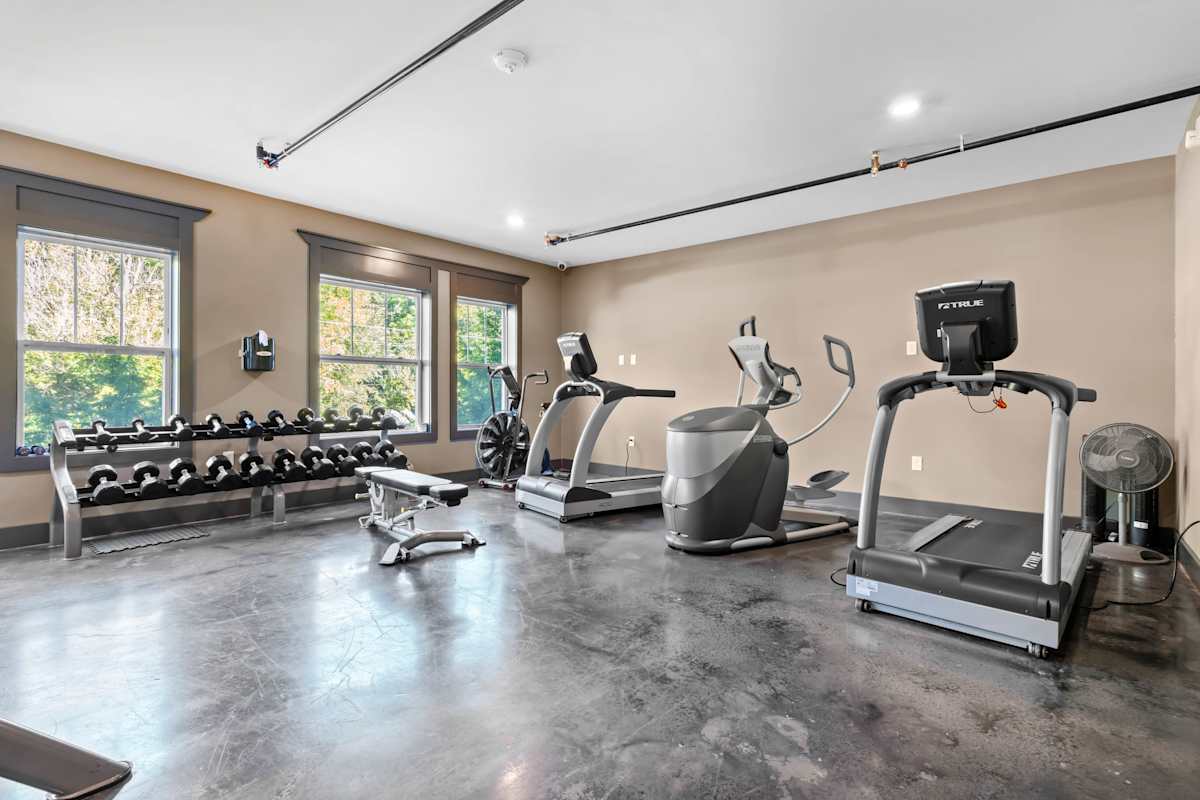
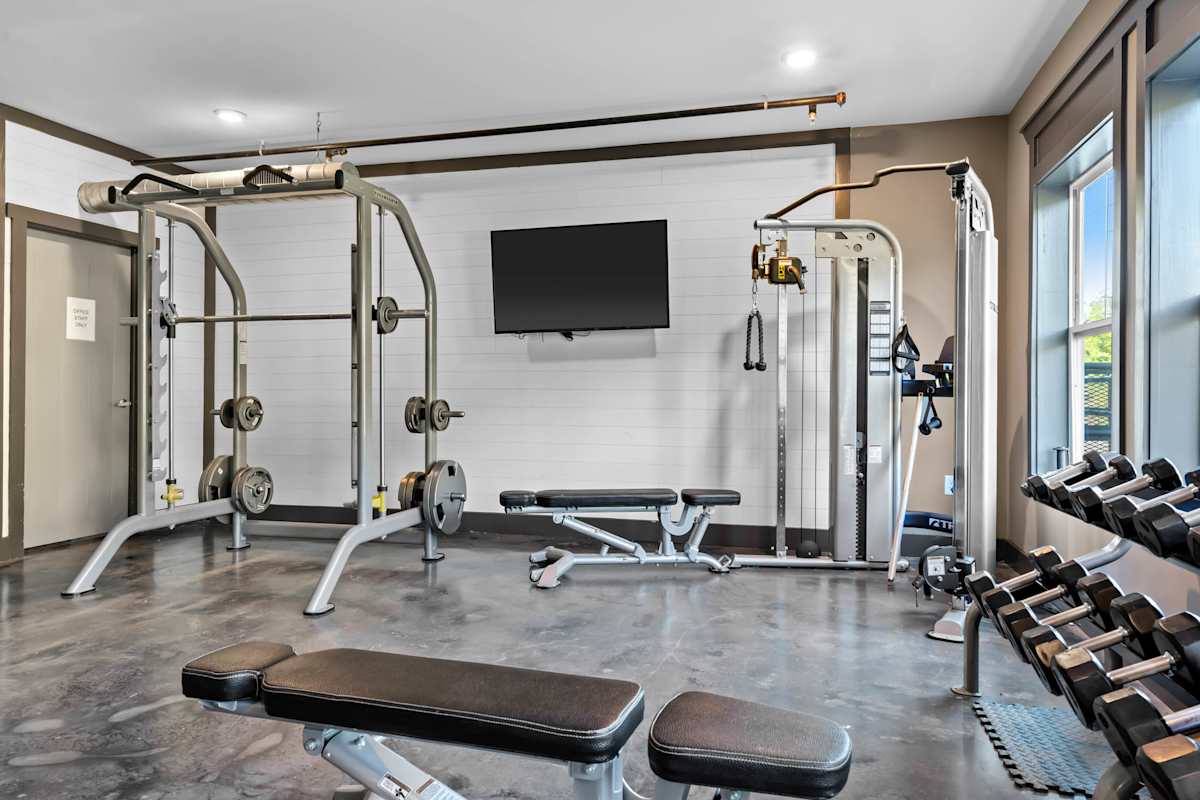
  • Lifestyle Strength and Wellness Center
  • Lavish Grilling Area
  • Swannanoa River Access

Apartment Amenities

  • Stainless Appliances
  • Balcony or Patio Included
  • Subway Tile Backsplashes
  • Elevator Access*
  • Quartz Counters
  • Spacious Closets
  • Scenic Mountain and River Views

Modern Apartment Living in Asheville

Whether you're starting your day or winding down in the evening, our amenities are designed to support your lifestyle.

Apartment Amenities

Inside each home, contemporary finishes create a polished and functional living space. Stainless steel appliances, quartz countertops, and subway tile backsplashes bring style and efficiency to the kitchen, while spacious closets provide practical storage solutions. Private patios or balconies offer a peaceful place to enjoy the surrounding scenery, and in-home washers and dryers simplify everyday routines. Residents will appreciate the blend of character and convenience found throughout each floor plan.

Community Amenities

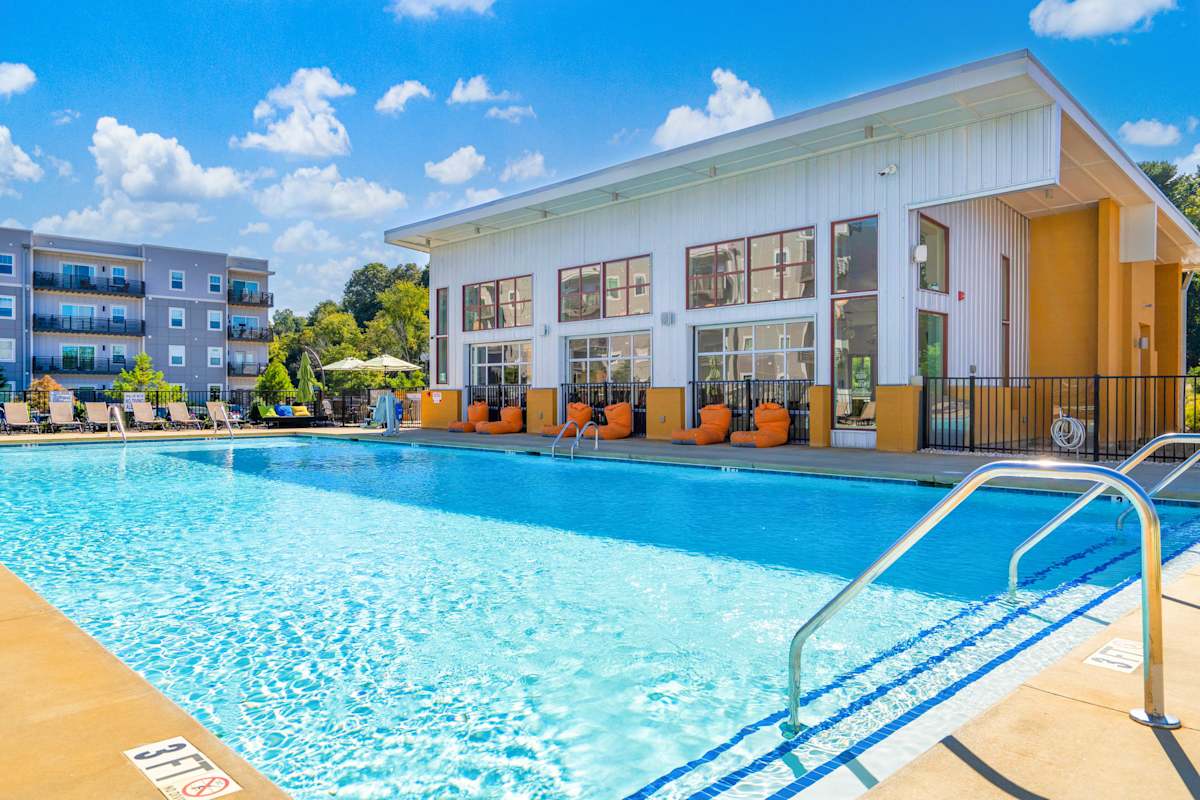
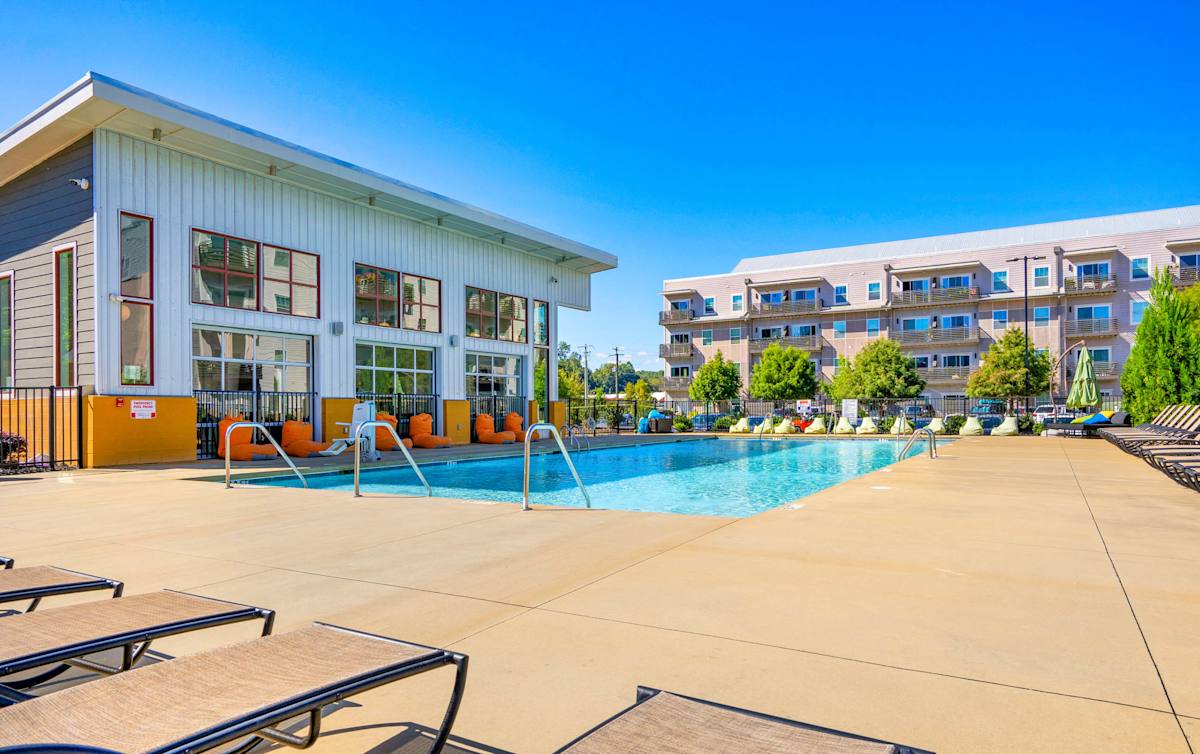
The shared amenities encourage relaxation, recreation, and connection. Soak up the sunshine at the resort-style pool and sundeck, stay active in the fitness center, or gather with friends at the grilling pavilion and outdoor lounge spaces. Wood-burning fire pits create inviting places to spend cool mountain evenings outdoors. For those seeking apartments in Asheville, NC with a pool, our community offers a resort-inspired setting designed for everyday enjoyment.

Pet-Friendly Living

Four-legged friends are welcome at our pet-friendly apartments in Asheville. The on-site bark park provides a dedicated space where they can run, play, and socialize close to home.

Experience the amenities for yourself and discover how River Mill Lofts brings comfort, convenience, and connection together in one exceptional Asheville community. Schedule a tour or apply online today!


Sidebar

Pet Policy


A non-refundable $350 pet fee is required for the initial pet; a $200 non-refundable fee is due for any secondary pets. Pet rent is $35 per month, per pet. 
  • In general, only common, domestic, non-aggressive animals will be accepted.
  • Aggressive breed restrictions apply for mixed or full breeds. 

Office Hours


  • Monday: 9 AM to - 6 PM
  • Tuesday: 9 AM to - 6 PM
  • Wednesday: 9 AM to - 6 PM
  • Thursday: 9 AM to - 6 PM
  • Friday: 9 AM to - 6 PM
  • Saturday: 10 AM to - 5 PM
  • Sunday: 1 PM to - 5 PM

Location